Back To Overview
Property ID: 751175

A unique villa in the heart of the UNESCO World Heritage Site of Dalt Vila, with a rental licence and a private garage

Dalt Vila Price on request
Property details
  • Size 673 m²
  • 2 bedrooms
  • 2 bathrooms
  • Private pool
  • Sea view

A unique villa in the heart of the UNESCO World Heritage Site of Dalt Vila, with a rental licence and a private garage

This extraordinary historic residence offers a rare opportunity to own one of the most iconic homes within the ancient fortified walls of Dalt Vila. Originally constructed in the early 17th century by the same Genoese craftsmen responsible for building Ibiza's former Town Hall and the Convent of Santo Domingo, this remarkable villa seamlessly combines centuries of architectural heritage with modern-day comfort. Offering approximately 673 m² of built area, multiple living levels, a private swimming pool, a two-car garage and spectacular panoramic terraces, this is undoubtedly one of the most exceptional properties available on Ibiza.

The Area

Located in the historic heart of Dalt Vila, this exceptional residence enjoys one of the most prestigious addresses on the island. The fortified old town has been designated a UNESCO World Heritage Site and is widely regarded as one of the best-preserved Renaissance citadels in Europe. Here, residents are surrounded by charming cobbled streets, centuries-old architecture, exclusive boutique hotels, fine dining restaurants, art galleries and picturesque squares, while Ibiza Town and its vibrant marina are only a short stroll away.

With restricted vehicle access, Dalt Vila offers an exceptionally peaceful, secure and exclusive living environment. The unique combination of history, culture and Mediterranean lifestyle makes this one of the island's most desirable locations.

The Villa

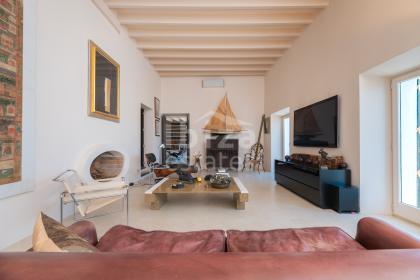
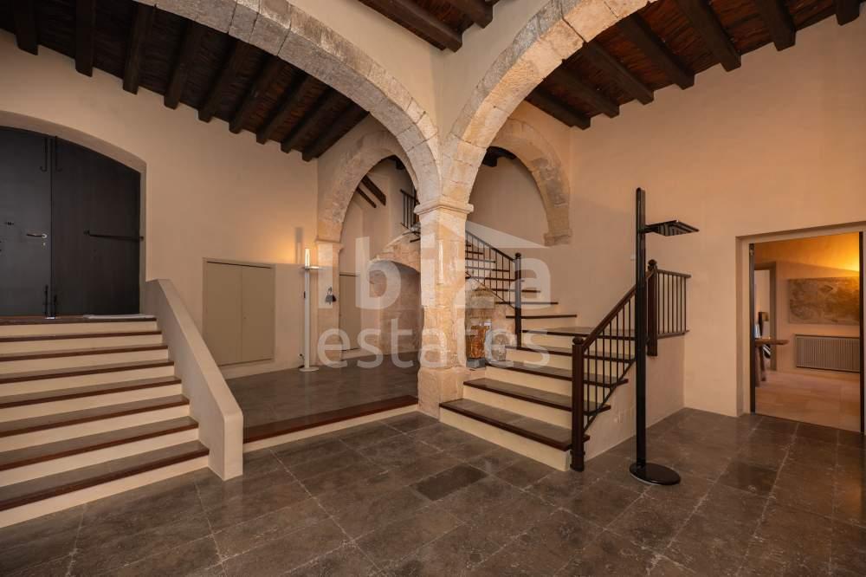
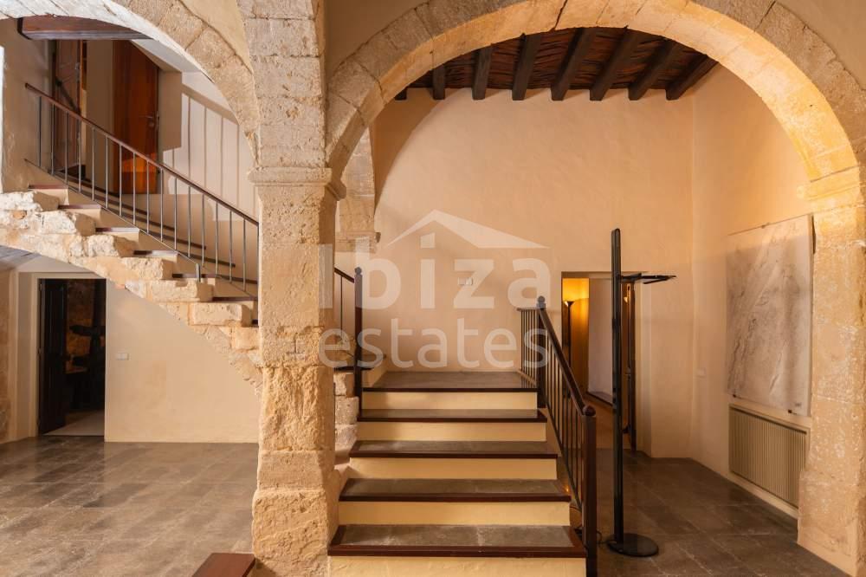
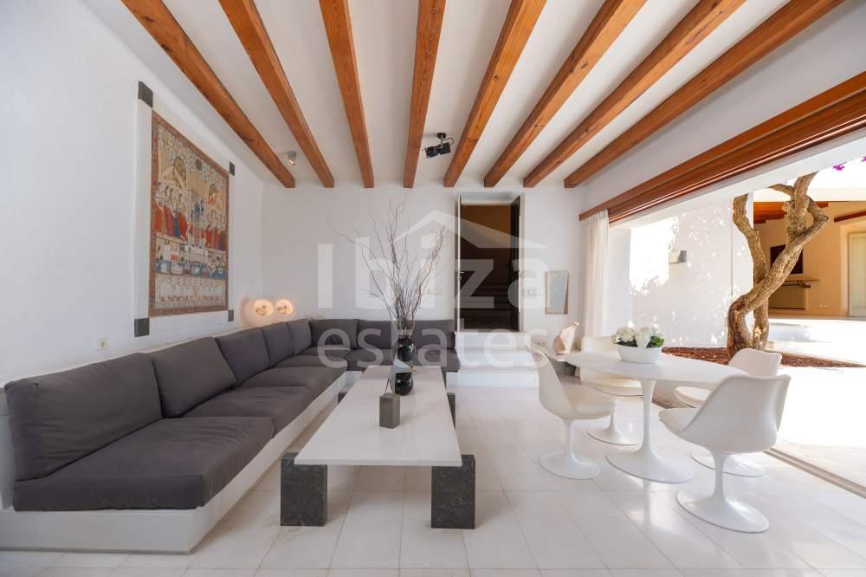
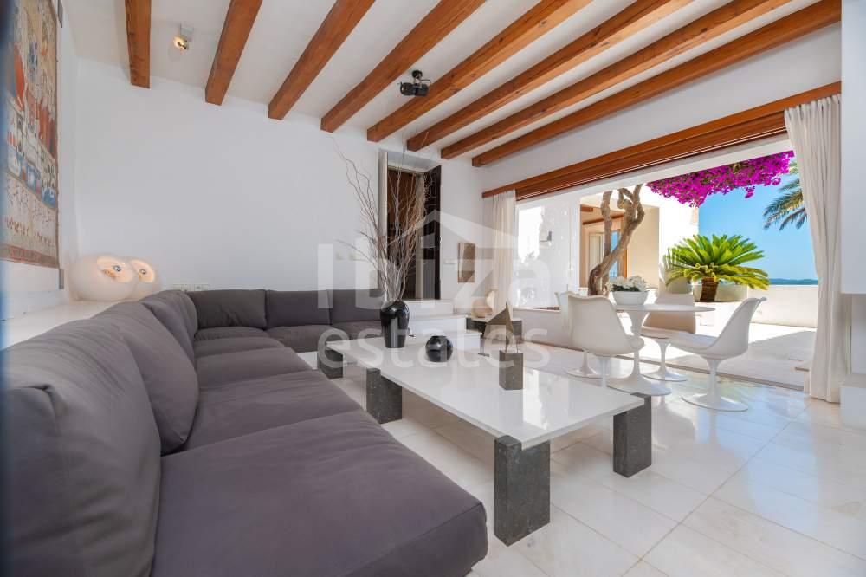
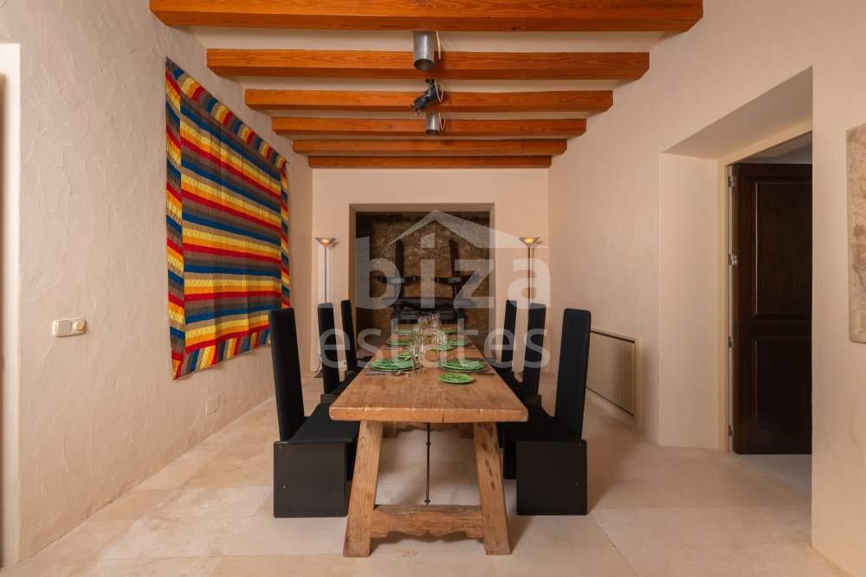
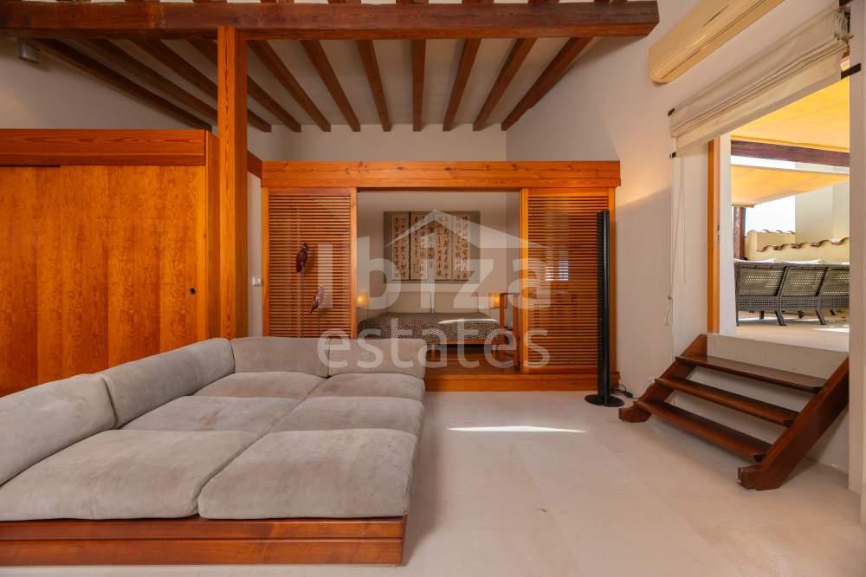
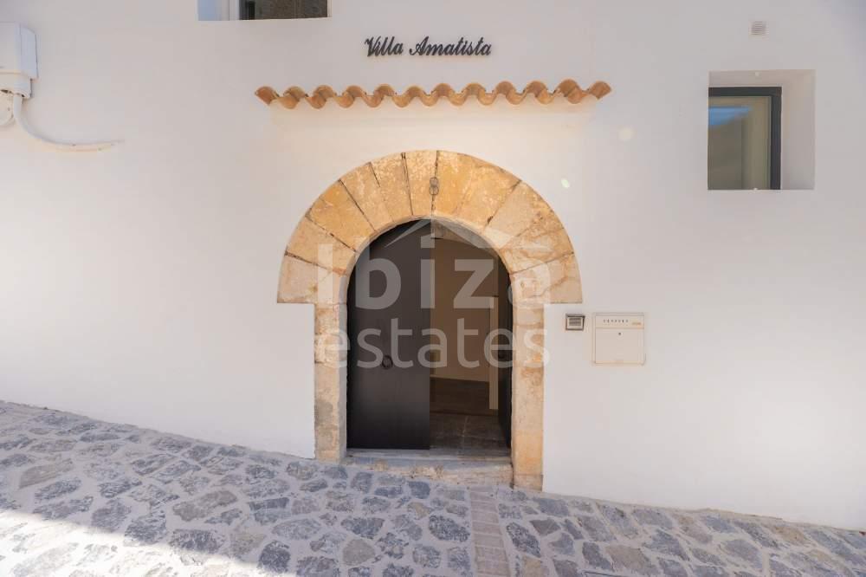
This magnificent residence forms part of a historic landmark building comprising only two exclusive homes. Its original Renaissance architecture has been carefully preserved, featuring impressive natural stone arches, authentic architectural details and remarkable period features that blend harmoniously with high-quality contemporary finishes.

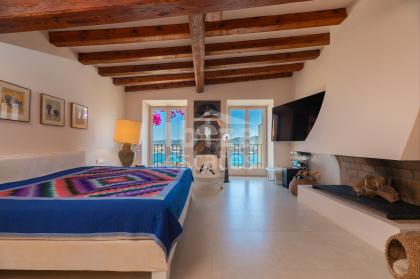
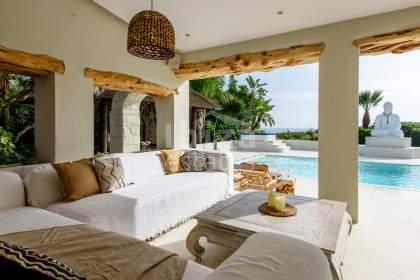
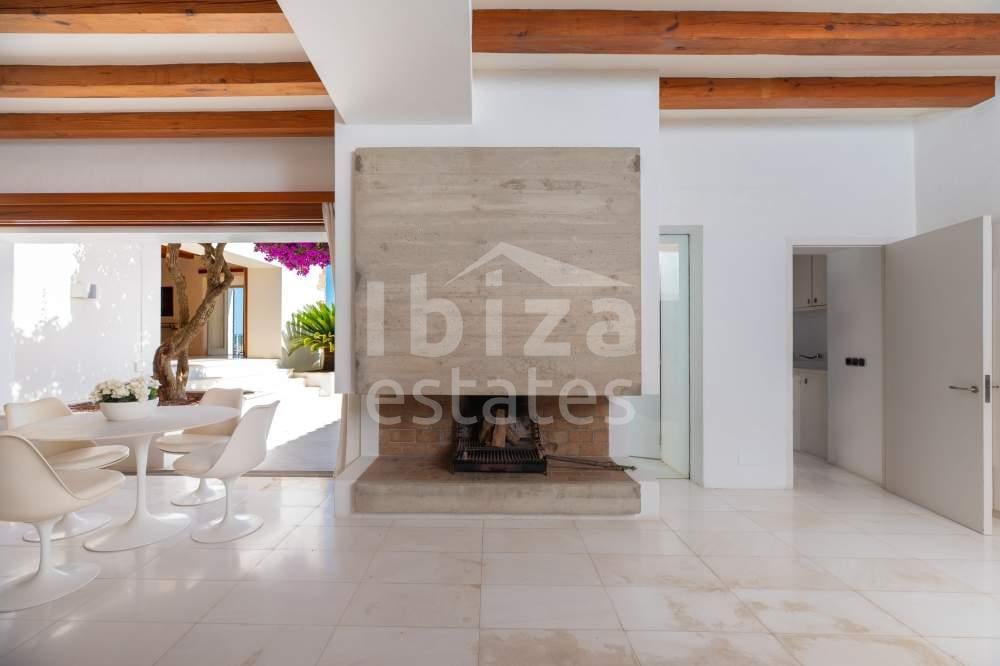
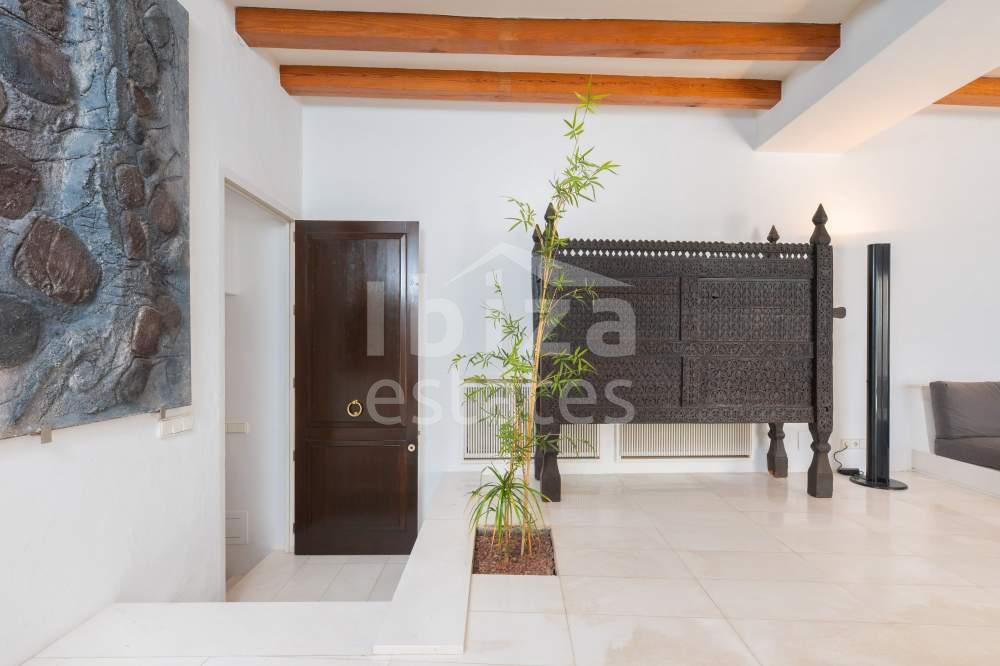
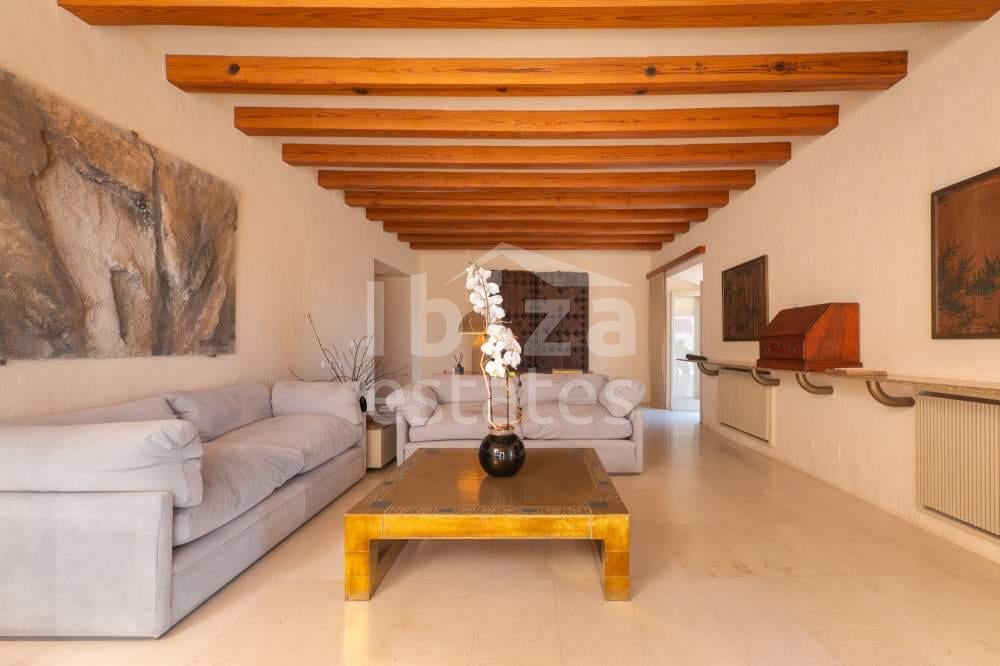
A comprehensive renovation carried out in 1985 introduced luxurious materials including Italian marble flooring, exposed wooden beams and expansive glass windows that flood the interiors with natural light while framing breathtaking views across Ibiza.

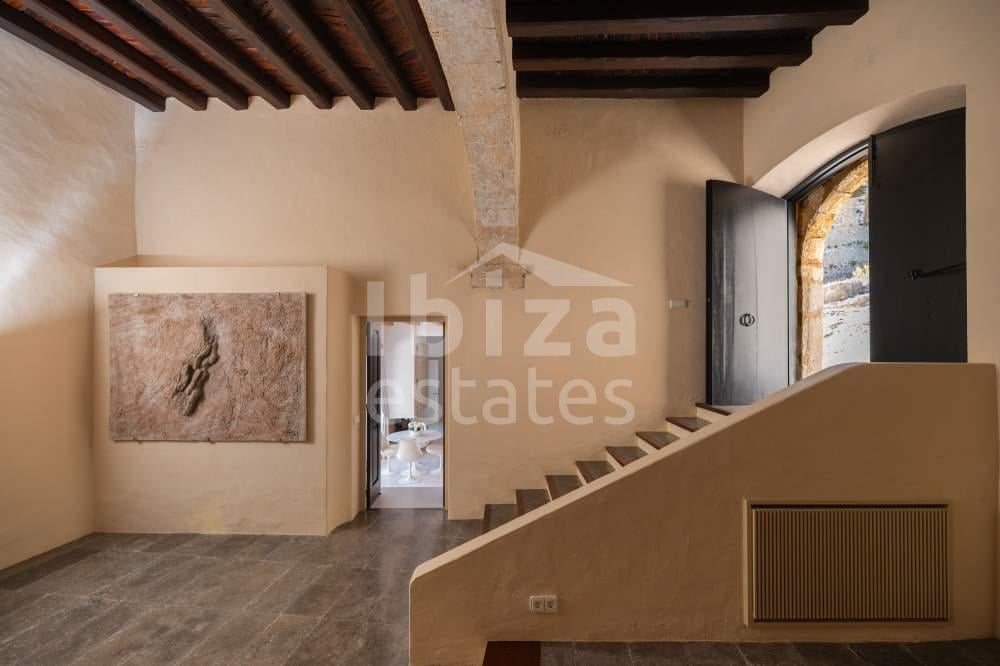
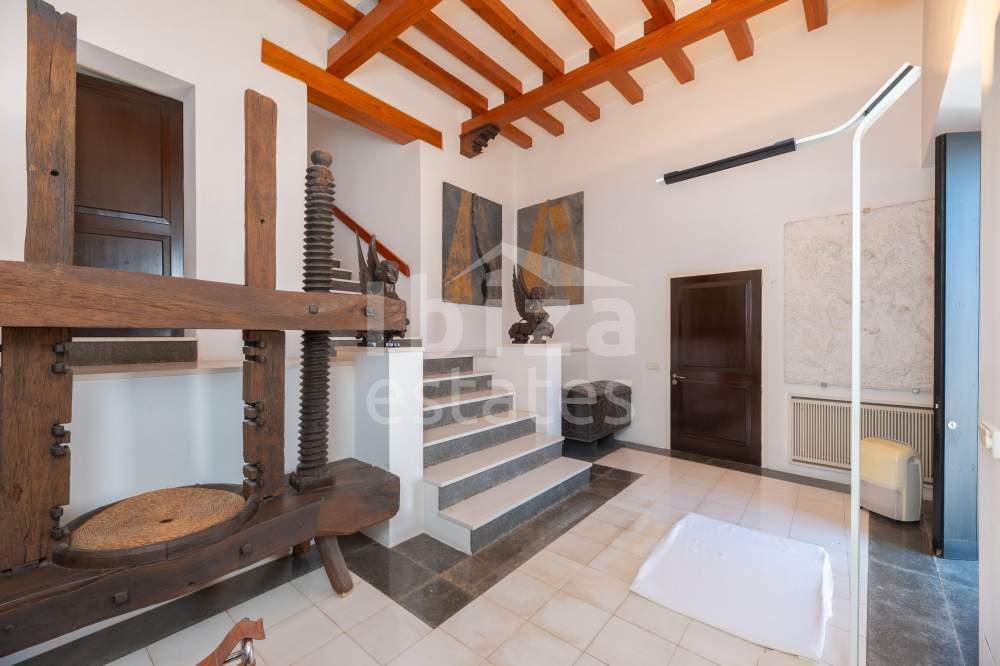
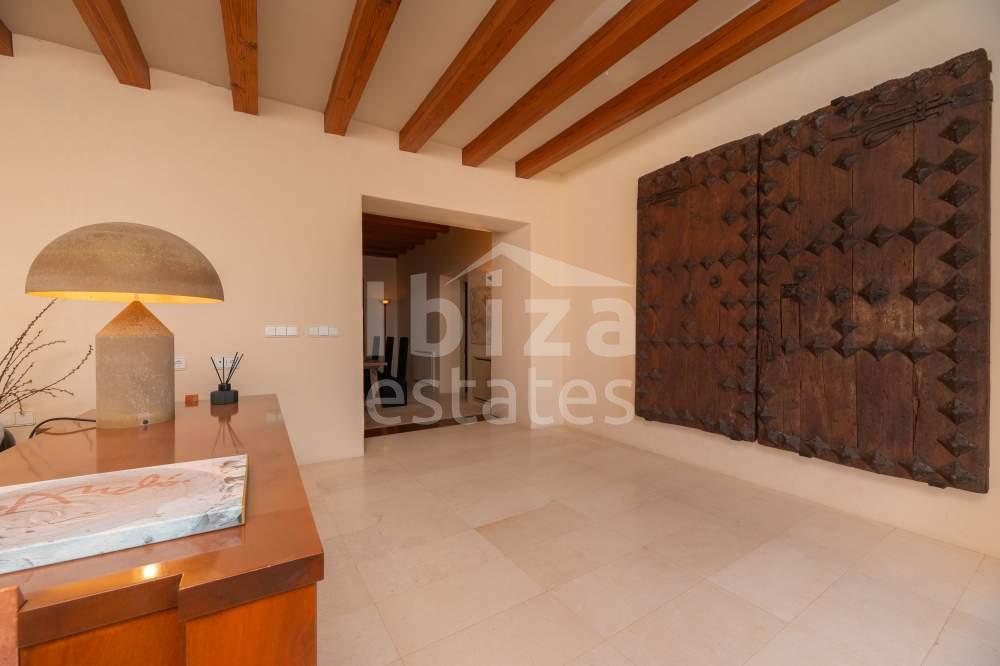
The ground floor features a spacious garage for two vehicles, a machine room, an impressive entrance hall with its monumental staircase and an authentic wine cellar or versatile multi-purpose room.

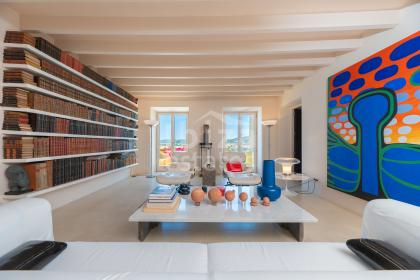
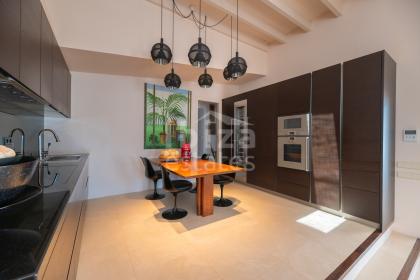
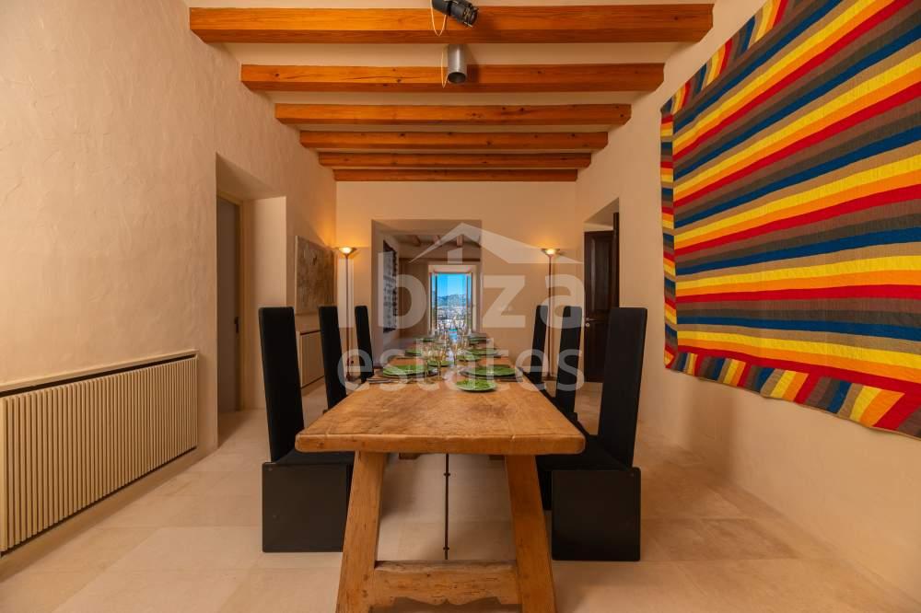
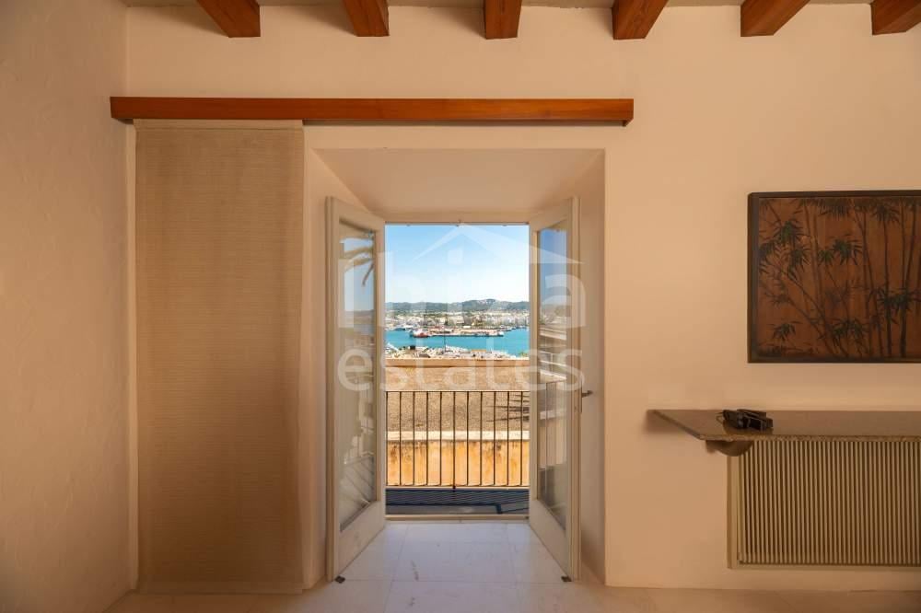
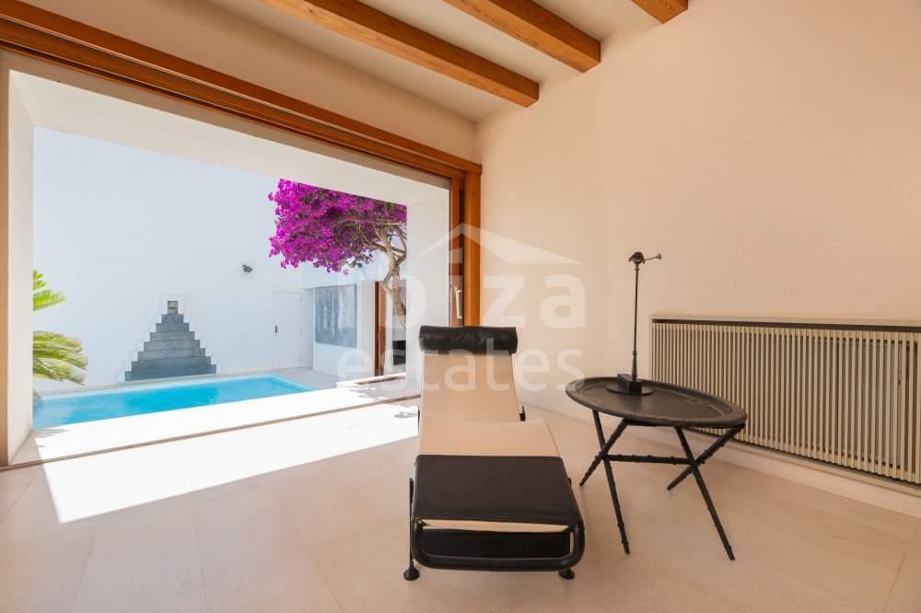
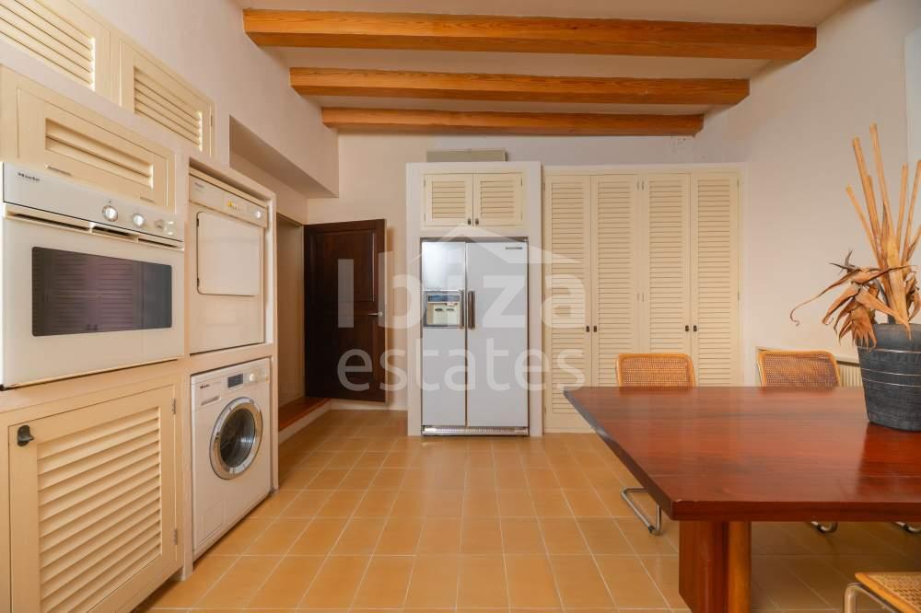
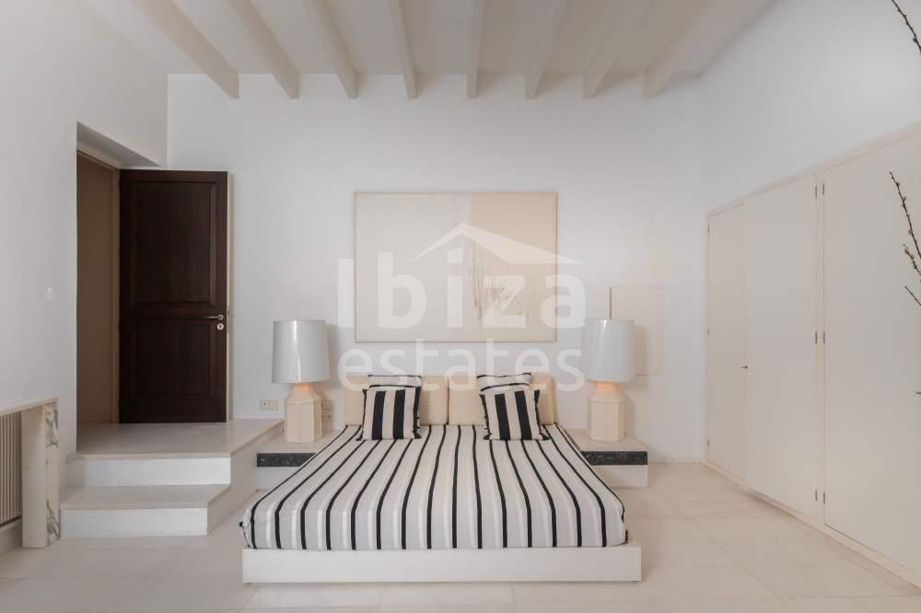
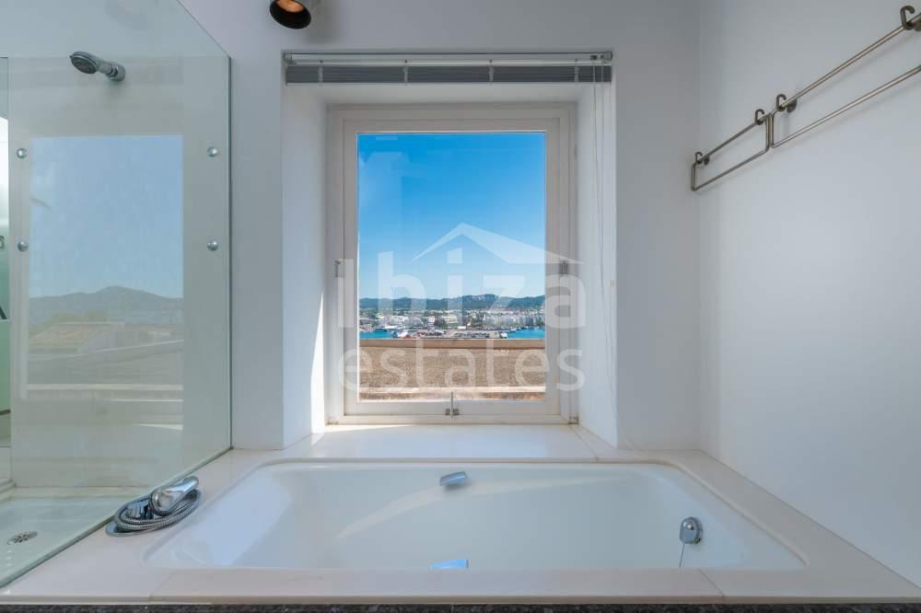
The first floor serves as the main living area, offering several generous reception rooms opening onto the pool terrace, a spacious dining room, a large kitchen and a generously sized bedroom with en-suite bathroom overlooking the Bay of Ibiza.

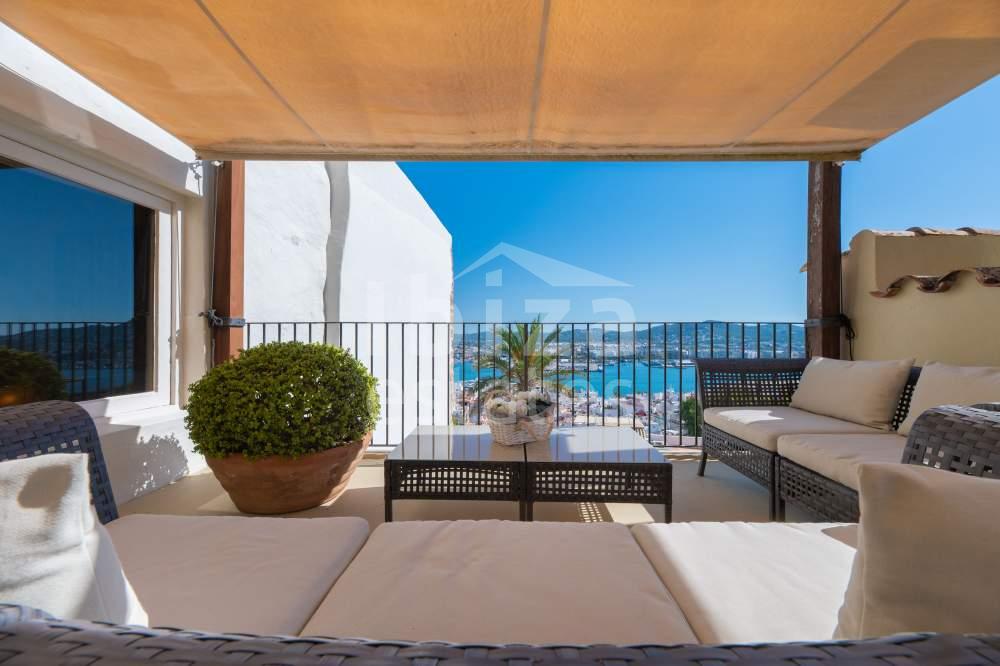
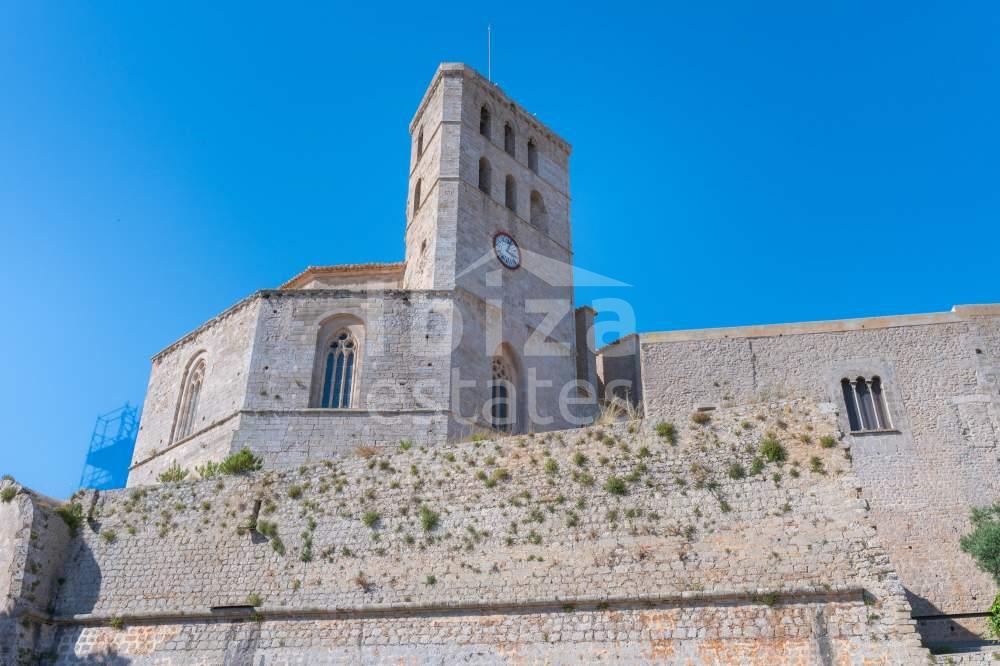
The entire top floor has been designed as an exclusive penthouse featuring an elegant living room with fireplace, a bright kitchen, a designer bathroom and a spacious bedroom. Nearly every room enjoys breathtaking panoramic views over Ibiza Cathedral, the ancient city walls, the Mediterranean Sea and Ibiza Town.

With a total built area of approximately 673 m², the property also offers excellent potential to create additional bedrooms if desired, while preserving the magnificent entrance hall, which benefits from protected historical status.

The Outdoor Areas

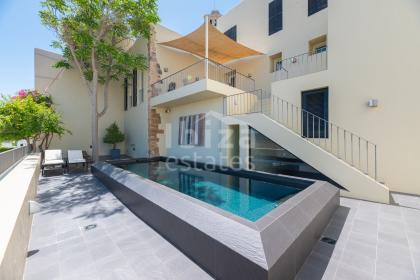
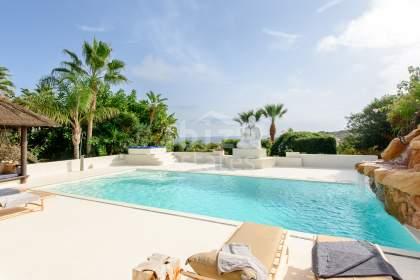
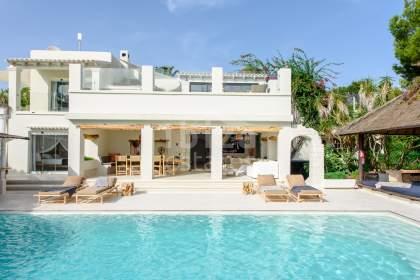
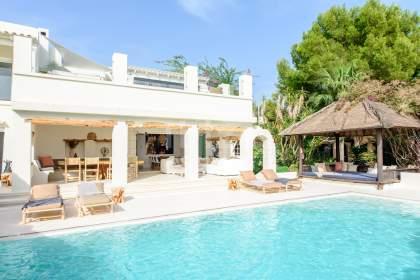
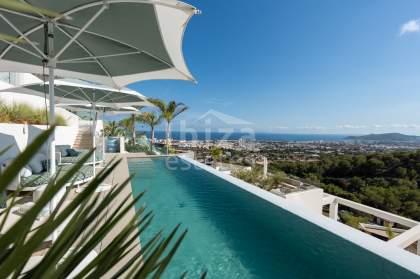
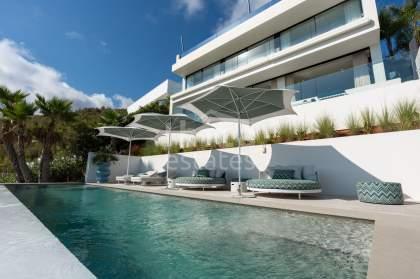
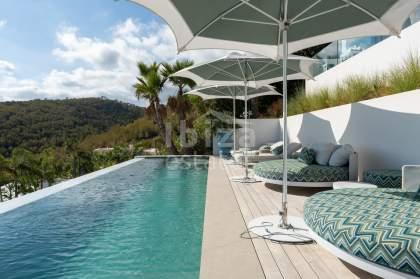
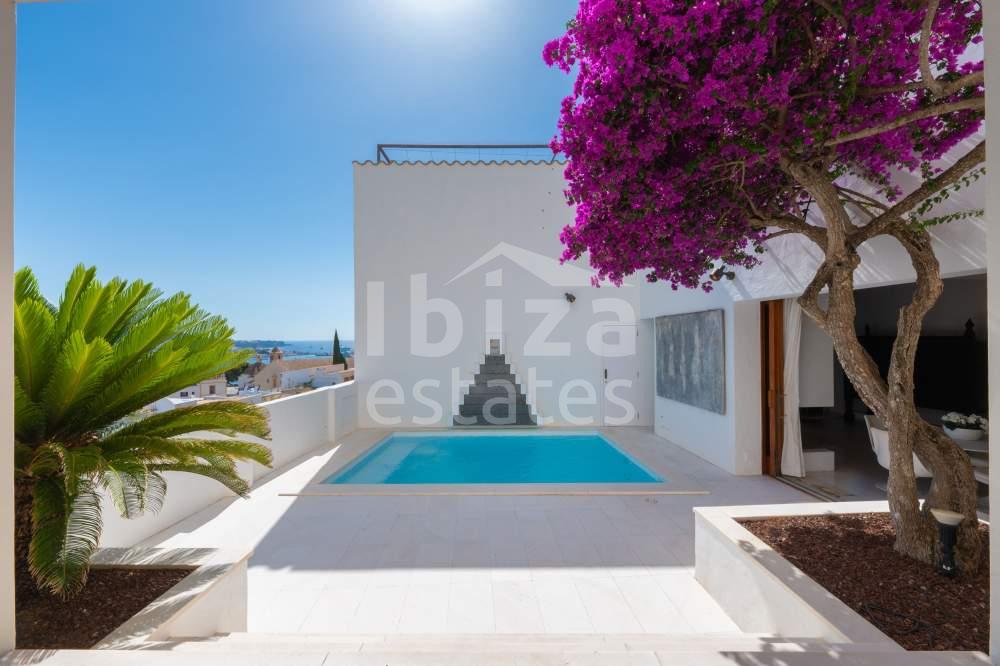
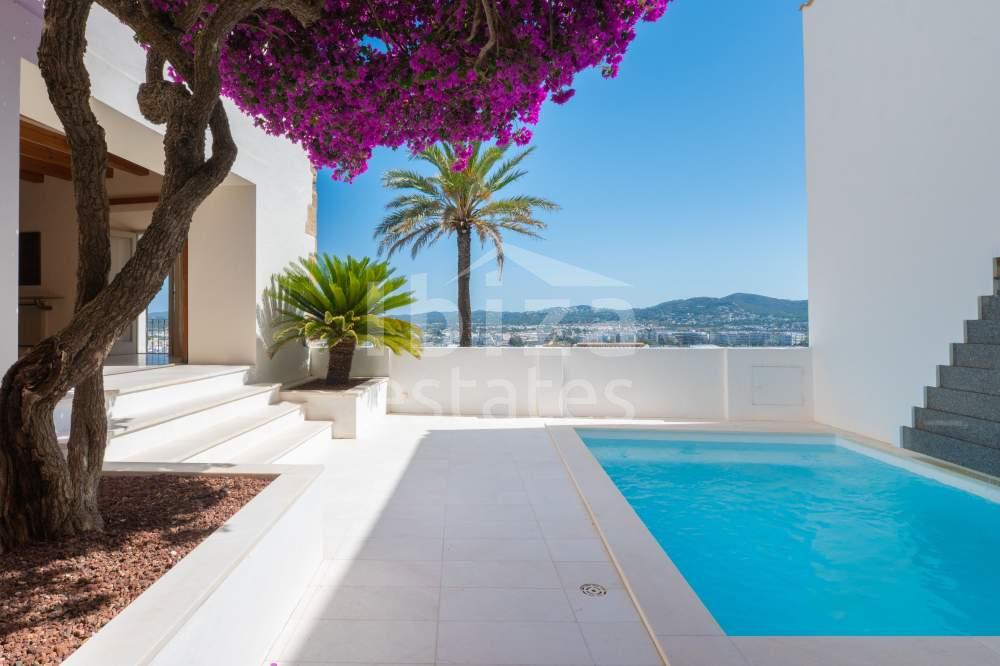
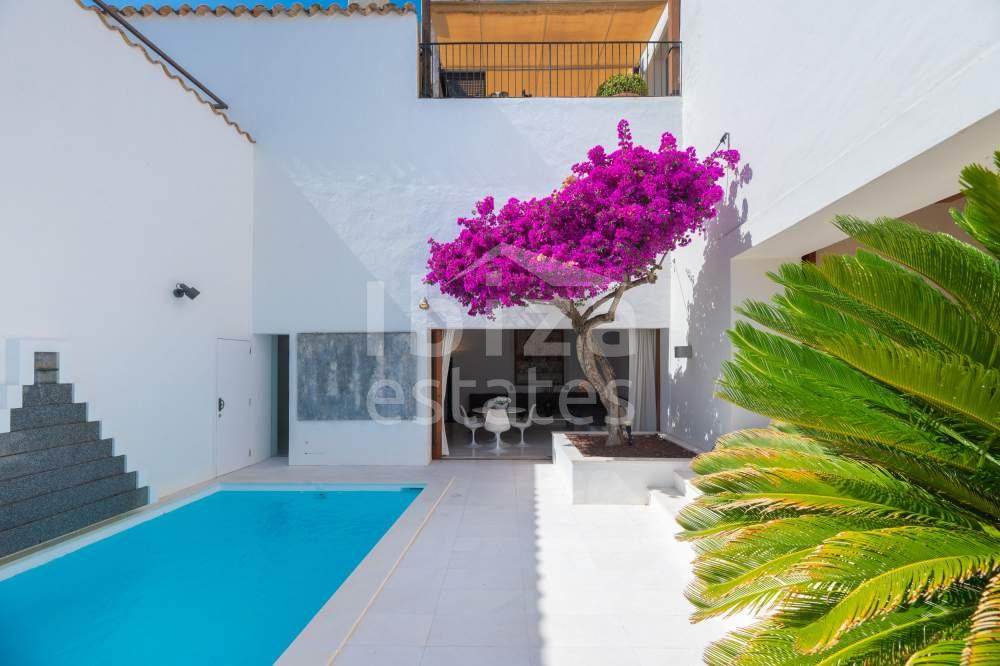
The outdoor spaces are every bit as impressive as the interiors. Adjoining the main living areas is an elegant terrace featuring a private swimming pool with waterfall — an exceptionally rare luxury within the historic walls of Dalt Vila.

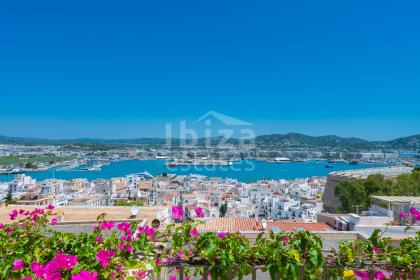
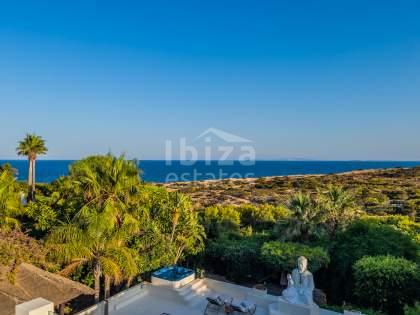
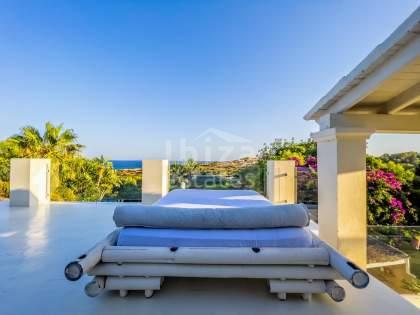
The true highlight is found on the upper terraces, where several sun-drenched outdoor spaces offer phenomenal 360-degree panoramic views over the cathedral, the ancient fortress walls, Ibiza Marina, the Mediterranean Sea and the surrounding countryside. It is a setting that delivers one of the island's most spectacular vistas, creating an unforgettable experience every single day.

Combining centuries of history, outstanding architecture, contemporary comfort and one of Ibiza's most exclusive locations, this remarkable residence represents a truly unique opportunity in the island's luxury real estate market.

Show complete description   Show less  
Amenities and Features
  • Close to church
  • Commercial area
  • Close to marina
  • Close to restaurant
  • Close to sea
  • Close to shops
  • Close to supermarket
  • Close to town
  • Urban
  • Panoramic
  • Port
  • Fully fitted kitchen
  • Air conditioning
  • Parking garage
  • Private
Contact us
Slide to activate
>>
Or contact our office
Similar listings
Ibiza € 6.000.000

Mini resort Cap Martinet

The surroundings This unique resort is located within walking distance of the bay of Talamanca, in the luxury district of Cap Martinet. Also Ibiza Town and Marina Botafoch are just a few minutes’ drive away. The villa The spacious resort consists of a villa with five bedrooms and several outbuildings, perfect for yoga retreats, weddings or business events. The luxurious Asian-style complex provides fifteen bedrooms, including a presidential and a junior suite. Together, this resort can accommodate up to 30 people. All bedrooms are unique and have their own theme. There are also fourteen bathrooms. The living room consists of several rooms and the kitchen is something that many restaurants would dream of. The cooking area is made of wood and consists of several compartments, including an impressive cooking island surrounded by eleven bar stools. The kitchen is fully equipped, including an American fridge, professional tap and a huge Teppanyaki grill. At the front of the resort is an impressive wooden terrace, where the infinity pool overlooks the sea. The facilities In addition to the beautiful infinity pool with underwater sounds, the estate provides a jacuzzi, pool bar and sauna. There is also a waterfall and a large yoga deck. The tropical garden has a lounge area with hammocks, more than twenty sunbeds and a barbecue area. This area is fully equipped as an outdoor kitchen and the large wooden tables can easily accommodate thirty people. A hidden highlight is the underground club with DJ booth and a bar where seventy people can party undisturbed. Finally, you can play sports on top of the house in the fully equipped gym, with an exceptionally beautiful view.

850 m2 12 bedrooms 12 bathrooms
Can Misses € 7.250.000

Luxury Turn-Key Villa with Panoramic Sea Views

The Surroundings Villa Can Miss is situated in the prestigious and contemporary residential area of Can Misses, one of the most desirable new urbanizations close to Ibiza Town. Thanks to its elevated position, the villa offers peace, privacy, and breathtaking panoramic views over the Mediterranean Sea, with Formentera on the horizon. At the same time, the vibrant heart of Ibiza Town is just a five-minute drive away. The southwest orientation ensures sunlight throughout the day, while evenings are marked by stunning sunsets over the surrounding hills. A rare combination of tranquility and accessibility. The Villa Completed in 2024, this villa has been designed with a strong emphasis on space, natural light, and luxurious living comfort. With approximately 444 m² of living space, complemented by a 109 m² annex, the property offers an exceptionally generous layout. The villa features four spacious bedrooms, each with its own en-suite bathroom, finished with high-quality materials, bespoke wardrobes, and large windows that fully embrace the views. An additional room offers flexibility and can be used as a fifth bedroom, a private cinema, or a multifunctional space. The open-plan living level forms the heart of the home and includes an elegant living room, a high-end designer kitchen with an island, and a refined dining area. Large electrically operated panoramic sliding doors create a seamless connection between indoor and outdoor living. Further features include an elevator connecting all levels, electric curtains, and an advanced access system. The exceptionally large garage accommodates up to five cars and includes technical preparations for a potential concierge apartment. The villa is offered fully furnished, allowing immediate enjoyment. Outdoor Areas The outdoor spaces are designed with equal care and attention to detail. Spacious terraces flow seamlessly into the heated and cooled infinity pool with integrated jacuzzi, offering truly spectacular views. Multiple lounge areas, generous sunbeds, and shaded seating create a relaxed atmosphere throughout the day. A fully equipped outdoor kitchen with a bar sets the scene for long summer evenings with family and friends. The villa also includes a private wellness area with a sauna, making relaxation and well-being part of everyday life. With all required licenses, building warranties, a fixed water connection, a 15,000-liter cistern, and fiber-optic internet, this property represents a carefree investment in quality and lifestyle. Villa Can Miss stands out as one of the most complete and impressive newly built homes in the area, offering a rare opportunity for exclusive living on Ibiza.

550 m2 4 bedrooms 5 bathrooms
Ibiza € 9.000.001

Exclusive 3-bedroom villa with private garden and private pool in Casa Pacha Residences, Marina Botafoch

The surroundings Located in the exclusive Marina Botafoch, these residences are set in one of the most sought-after areas of Ibiza. This stylish neighborhood is known for its luxury marina, high-end restaurants, and iconic hotspots such as Pacha Ibiza and the vibrant lifestyle the island is famous for worldwide. Within walking distance, you will find Talamanca Beach and the promenade of Ibiza Town, while Dalt Vila, the harbor, and various beach clubs are just minutes away. The location perfectly combines tranquility, comfort, and privacy with immediate access to Ibiza’s lively social scene, making it ideal for both permanent living and luxury holidays. The villa This exclusive Garden Villa within Casa Pacha Residences offers a total surface of approximately 409 m², including around 240 m² of interior space and 168 m² of outdoor areas. The property features three spacious bedrooms, each with its own en-suite bathroom, ensuring maximum comfort and privacy. As the only detached residence within the project, it offers a rare sense of exclusivity in this prime location. The architecture and interior design are inspired by Ibiza’s iconic Flower Power spirit, featuring natural materials, organic shapes, and warm Mediterranean accents. High-quality finishes such as travertine, natural stone, and microcement create a luxurious yet timeless aesthetic. Large windows and sliding doors provide a seamless connection between indoor and outdoor living, while the open-plan living area and designer kitchen enhance the elegant and relaxed atmosphere. Residents also benefit from premium services including concierge, 24-hour security, housekeeping, and exclusive access to the Pacha universe. The outdoor spaces The outdoor areas are one of the absolute highlights of this villa. The property boasts a spacious private garden with multiple terraces and a private swimming pool, designed to fully embrace Ibiza’s Mediterranean lifestyle. Whether enjoying long summer days by the pool, hosting dinners with friends, or simply relaxing in privacy, this space offers it all. In addition, residents have access to the shared facilities of Casa Pacha Residences, including a spa, outdoor gym, boutique restaurant, and premium hotel-style services. The unique combination of design, service, privacy, and prime location makes this villa not only an exceptional home but also a highly attractive investment opportunity on Ibiza. A viewing is essential to truly appreciate everything this residence has to offer.

409 m2 3 bedrooms 3 bathrooms
Ibiza € 9.500.000

Impressive villa near Ibiza town

The surroundings This spacious villa is located on top of a mountain near KM3. The residence offers incredible views over the Salinas salt mines, the Mediterranean Sea and Dalt Vila. The location is also convenient for the airport, Ibiza town and Cala Jondal. The villa The imposing residence has ten bedrooms. These are spread over the two floors of the main building, which also has a roof terrace and a guest house. A special access road leads to the villa, where the waterfall immediately impresses. The ground floor facilitates the staff quarters and a spacious living room that flows into the dining room. The marble floor provides a stylish allure, while the classic fireplace and beams on the ceiling contribute to a pleasant atmosphere. Furthermore, the wooden details immediately stand out in this room. The fully fitted kitchen is in a separate room. This floor also facilitates a staff quarter and the master bedroom. The suite has a luxurious atmosphere through the marble floor, where the walk-in closet leads to the bathroom with a free-standing bath. The other five suites are situated on the upper floor with a loft, three of which have their own bathroom and here too the marble floor is continued. The other three bedrooms are located in the guesthouse. The exterior Almost all suites and the living room have access to the terrace or the garden. The roof terrace covers the entire top floor and from here you can enjoy the breathtaking view. The garden is made up of grass and spacious terraces. Some with canopy and the infinity pool is located in the middle of a sunny terrace. Here you can relax on luxurious sunbeds.

483 m2 10 bedrooms 9 bathrooms