Back To Overview
Property ID: 767670

Villa Lagar – Contemporary villa project with panoramic views near Jesús

Can Bessó € 1.950.000
Property details
  • Plot Size 1.109 m²
  • Size 502 m²
  • Private pool
  • Sea view

Villa Lagar – Contemporary Villa Project with Panoramic Views Near Jesús

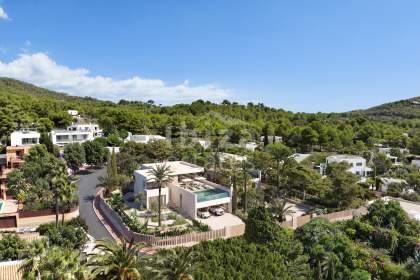
Villa Lagar offers a unique opportunity to acquire an urban plot with an impressive contemporary villa project near Jesús, a sought-after residential area on Ibiza.

Contemporary Architecture Designed for the Ibiza Lifestyle

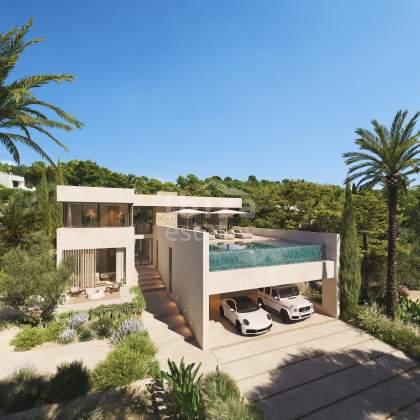
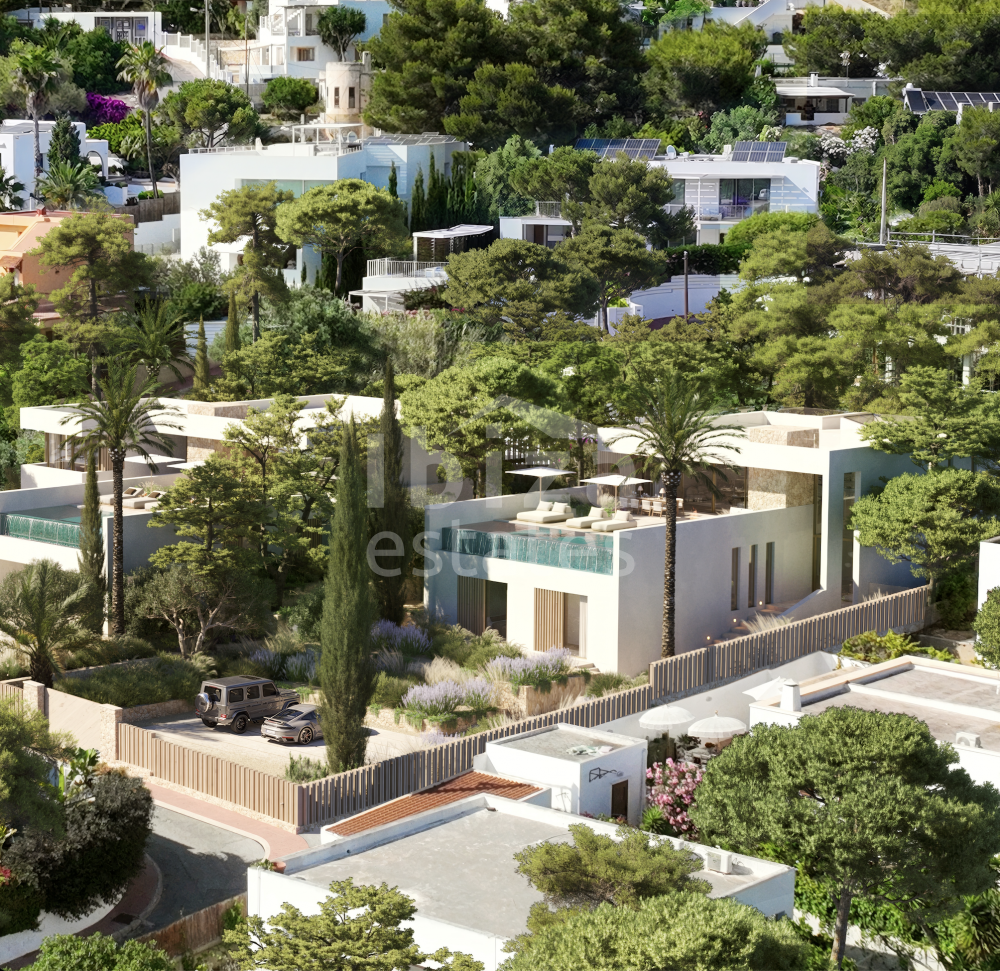
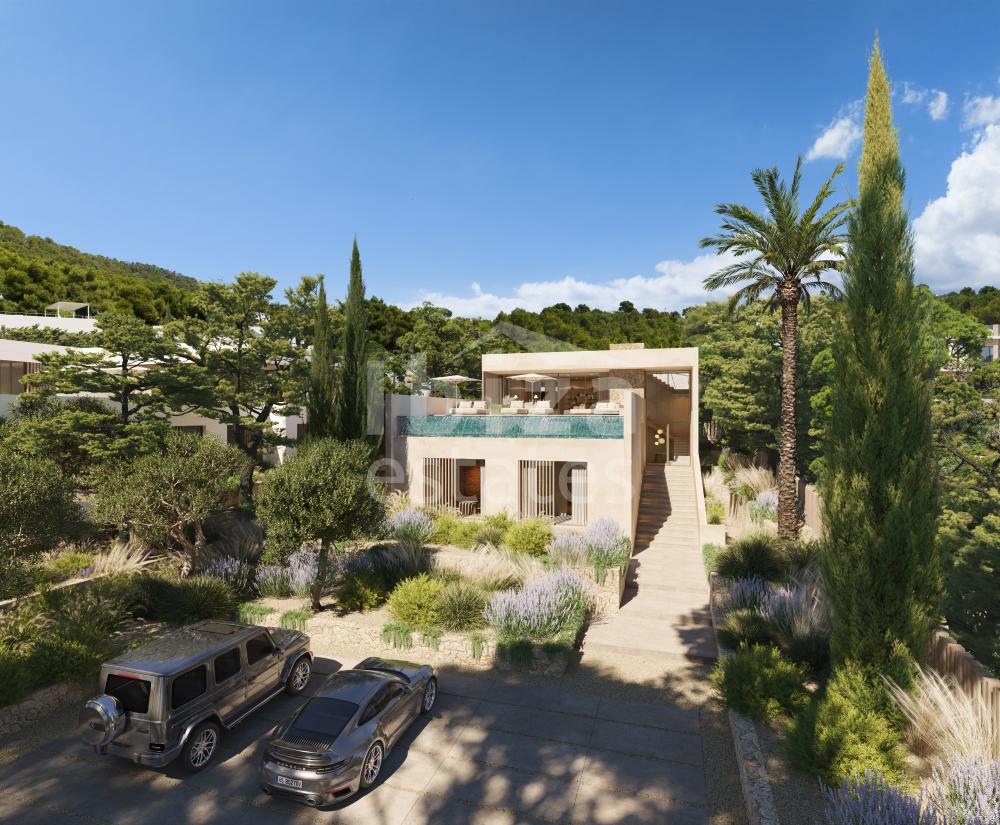
Set on a generous plot of 1,108.63 m², a refined modern villa has been designed with a total built area of approximately 502 m². The project comprises six spacious bedrooms and six bathrooms, combining clean contemporary architecture with generous indoor and outdoor living spaces.

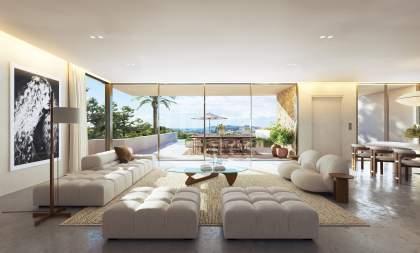
The architectural concept is entirely tailored to the Ibiza lifestyle. Spacious open-plan living areas flow naturally onto the terraces, landscaped gardens and private swimming pool. Large windows allow plenty of natural light to enter and create a seamless connection between indoor and outdoor spaces.

Panoramic Views of the Surrounding Landscape

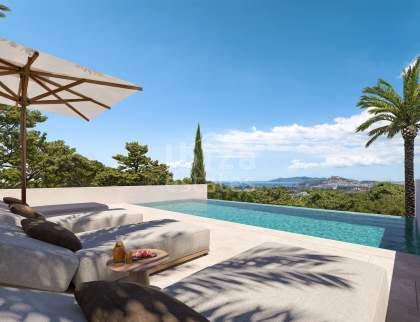
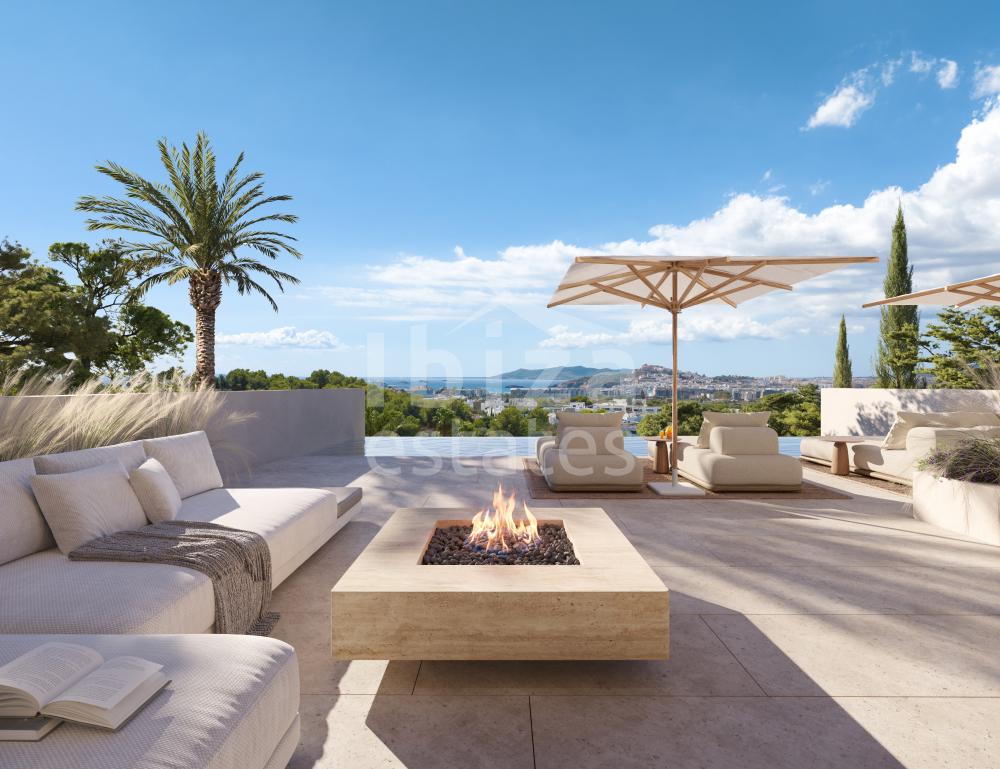
One of the main features of Villa Lagar is its attractive location and panoramic views. The future villa has been designed to make the most of the Mediterranean landscape and its surroundings.

The generous outdoor areas form a natural extension of the interior and offer various spaces to relax, entertain guests and enjoy Ibiza's climate throughout the year. The landscaped garden and private swimming pool of 34 m² enhance the Mediterranean character of the property.

Plot with Full Building Permit

The plot is offered with the full building permit and the corresponding architectural project. This gives the future owner the opportunity to proceed with the construction of an already designed contemporary villa, without having to start the entire permitting process from scratch.

Sought-After Residential Location Near Jesús

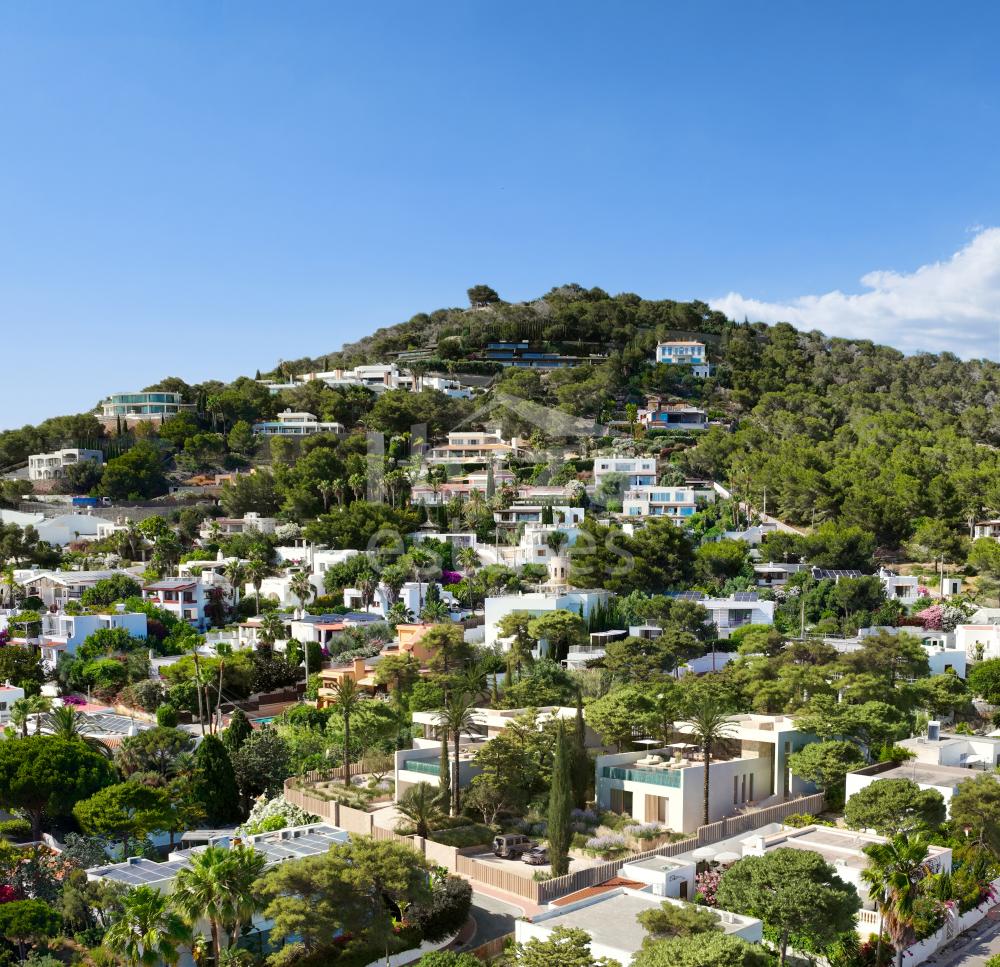
Villa Lagar is located near Jesús, one of Ibiza's most sought-after residential areas. The location combines privacy and tranquillity with excellent access to Ibiza Town, Marina Botafoch, Talamanca and the island's east coast.

Villa Lagar represents an attractive opportunity for those looking to create a high-quality contemporary home on Ibiza, combining a generous urban plot, modern architecture, panoramic views and a full building permit in a desirable location.

Key Features
Plot size: 1,108.63 m²
Total built area of the project: approximately 502 m²
6 bedrooms
6 bathrooms
Private swimming pool: 34 m²
Panoramic views
Full building permit included in the purchase
Contemporary architectural project included
Located near Jesús
Excellent connections to Ibiza Town, Marina Botafoch and Talamanca

Show complete description   Show less  
Amenities and Features
  • Close to marina
  • Close to restaurant
  • Close to sea
  • Close to supermarket
  • Close to town
  • residential_area
  • Panoramic
  • Private
  • Private garden
Contact us
Slide to activate
>>
Or contact our office
Similar listings
Can Bessó € 1.950.000

Villa Barriles – Contemporary Villa Project with Panoramic Views in Can Bessò

Villa Barriles – Contemporary Villa Project with Panoramic Views in Can Bessò Villa Barriles presents a unique opportunity to acquire an urban plot with an impressive contemporary villa project, located in Can Bessò, a sought-after residential area just minutes from the charming village of Jesús. Contemporary architecture designed for the Ibiza lifestyle Set on a generous plot of 1,193.67 m², the project has been designed as a sophisticated modern residence with a total gross built area of 604.76 m². The villa is planned with six spacious bedrooms and six bathrooms, combining clean contemporary architecture with generous indoor and outdoor living spaces. The architectural concept has been carefully designed around the Ibiza lifestyle. Large open-plan living areas connect naturally with the terraces, landscaped gardens and private swimming pool, while expansive glazing brings abundant natural light into the interiors and creates a seamless connection between inside and outside. Panoramic views towards the sea, Dalt Vila and Formentera One of the defining features of Villa Barriles is its privileged position and impressive outlook. The property enjoys beautiful panoramic views towards the Mediterranean Sea, Dalt Vila and Formentera, creating an exceptional backdrop for the future villa. The generous outdoor areas have been designed as a natural extension of the interiors, offering multiple spaces for relaxing, entertaining and enjoying Ibiza's climate throughout the year. The landscaped garden and private swimming pool further enhance the Mediterranean character of the property. Plot with Básico building licence included The plot is offered including the existing Básico building licence and corresponding architectural project. This provides the future owner with an important head start in the development process and the opportunity to continue the realization of an already carefully designed contemporary villa. Prime residential location in Can Bessò near Jesús Villa Barriles is located in Can Bessò, just a short distance from Jesús, one of Ibiza's most sought-after residential areas. The location combines privacy and tranquillity with excellent accessibility to Ibiza Town, Marina Botafoch, Talamanca and the island's eastern coastline. Villa Barriles represents an attractive opportunity for those looking to create a high-quality contemporary residence in Ibiza, combining a substantial urban plot, modern architecture, panoramic views and an advanced licensing position in a highly desirable location. Key features Plot size: 1,193.67 m² Total gross built project: 604.76 m² Garden: 634.46 m² 6 bedrooms 6 bathrooms Private swimming pool: 31.82 m² Panoramic views towards the Mediterranean Sea, Dalt Vila and Formentera Básico building licence included with the purchase Contemporary architectural project included Located in Can Bessò near Jesús Easy access to Ibiza Town, Marina Botafoch and Talamanca

605 m2